How to Choose the Right Floor Plan for Your Custom Home in Wagoner, OK
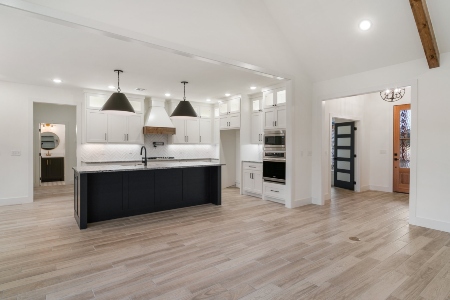
Your floor plan is the backbone of your custom home. If you want a design that lives well in Wagoner, OK, start by pairing your daily routines with smart room sizes, clear traffic paths, and storage that actually fits your life. To see how a local builder turns ideas into livable plans, review our approach to custom homes and use the steps below to choose with confidence.
Start With Lifestyle, Then Match Square Footage
Make a simple list: who lives here, how you spend weeknights, and how you host on weekends. Focus on the way you move through a day from coffee to bedtime. Once that is clear, right-size rooms so furniture fits and doors can swing without blocking walkways.
- Primary suite: plan quiet separation from living areas and garage.
- Kitchen: allow a working triangle plus landing space near fridge and oven.
- Storage: include a walk-in pantry and a drop zone for bags, boots, and mail.
- Flex room: design it to shift from playroom to study or guest room over time.
In neighborhoods around Fort Gibson Lake, many families request a bigger mudroom for wet gear and coolers. If that is you, enlarge the utility area and add a bench with hooks so mess stays off the main floor.
Plan For Wagoner Weather And Light
Our summers run hot and sunny. Spring brings wind and quick storms. Place the covered patio where late-day shade hits, and keep big windows oriented to capture morning light while managing west sun. Ask your builder to group noisy rooms away from bedrooms so you can sleep during windy nights or when the living room is full of guests.
Pro tip: mark where the sun lands at 8 a.m., noon, and 6 p.m. on your lot map. It is the fastest way to choose the best window and patio locations.
Open Concept Or Defined Rooms? Choose The Right Flow
Open concept living is great for sightlines and gatherings. Defined rooms make noise control and furniture placement easier. Many Wagoner homeowners pick a mix: open kitchen, dining, and living with a pocket door to a quiet office.
Walk the flow on paper. Imagine carrying groceries, hosting a birthday party, or doing homework while dinner cooks. If you get stuck at corners or narrow halls in your mind, the plan needs edits.
Right-Size The Kitchen, Pantry, And Utility
Daily life happens here. Give the kitchen clear prep zones, a spot for small appliances, and a pantry wide enough for bins and bulk items. In the utility room, plan for baskets, a folding surface, and pet gear. If you spend weekends at the lake, a utility sink near the garage entrance is worth the space.
Bedrooms, Baths, And Privacy That Works
Keep secondary bedrooms close enough for easy bedtime routines but far enough from living areas for quiet study. A split layout with the primary suite on one side and kids’ rooms on the other keeps life calm. Add a hall linen closet and a bath layout that avoids door collisions.
Storage You Will Actually Use
Great floor plans hide clutter. Place coat storage at the entry you use most. Build a pantry with outlets for small appliances. Put seasonal shelves in the garage instead of cramping bedroom closets. Consider a dedicated charging drawer to keep counters clear.
Design For Tomorrow, Not Just Today
Families change. Build flexible spaces and safer movement now so your home ages well with you. A main-level bedroom or office can support overnight guests or a future hobby room. Wider hallways and minimal steps at the main entry make life easier later.
Test The Plan In Real Space
Tape out room sizes in your current home or garage. Walk door swings, place painter’s tape where sofas would go, and check you can open the fridge while someone loads the dishwasher. This fast mock-up catches tight spots early.
Watch out: too many small closets scattered around the house are hard to use. Trade a few for one generous pantry or a proper linen cabinet.
Get Specific With Local Function
Wagoner’s red dirt and rainy springs can be tough on floors. Choose durable, cleanable surfaces near the garage and back door. Plan a covered front entry so guests are not soaked on stormy days. If you commute toward Tulsa on OK‑51, think about a front room that can double as a quiet morning office before school or work.
Compare Pre‑Drawn And Fully Custom Options
If you like a jump start, browse our current floor plans and tweak them to fit. If your land or lifestyle calls for something unique, we will design from scratch. Both paths can deliver a great result when the plan is aligned to how you live.
Trade-Offs To Balance Before You Commit
- Noise vs. light: bigger openings bring light but carry sound. Add a pocket door where you need quiet.
- Storage vs. circulation: hallways should be clear. Add built-ins where they do not narrow the path.
- Volume vs. comfort: two‑story living rooms look dramatic but can be tricky to heat and cool. Consider a nine‑ or ten‑foot ceiling with good windows instead.
Use Questions To Fine‑Tune The Plan
Great floor plans grow from clear conversations. Bring a focused question list to your design meetings so decisions stay simple. This related article can help you steer the discussion: questions to ask your custom home builder.
How Redline Homes, LLC Helps You Decide
Our design team maps your daily routines, measures your must‑have furniture, and walks you through a room‑by‑room layout review. We also discuss light, wind, and shade patterns so outdoor living works more months of the year. If you want to see how that turns into a buildable plan, explore our page on custom homes.
When To Choose Open Concept Floor Plans In Wagoner
Open layouts shine when you host often, want lines of sight to a play area, or love natural light. Balance them with an office or media room that can close off. Keep the kitchen within a few steps of outdoor cooking space for easy weekend grilling after a day at the lake.
For more local ideas and inspiration, you can always start from Wagoner, OK custom home floor plans and see how they adapt to your lot, your light, and your lifestyle.
Make The Decision With Confidence
Review how you live, test the flow, and size rooms for comfort. Place storage where mess collects, and plan for tomorrow as much as today. If you want a second set of eyes, our team is ready to turn your notes into a clear, buildable layout that fits life in Wagoner.
Ready To Design Your Floor Plan?
Talk with Redline Homes, LLC and we will map your daily routine into a plan that feels natural from day one. Call us at 918-724-0744 or start the process on our page for custom homes. We will help you choose a floor plan that fits your life, your lot, and your future.