Barndominium vs. Traditional Home in Coweta, OK: Which One Fits Your Needs Best?
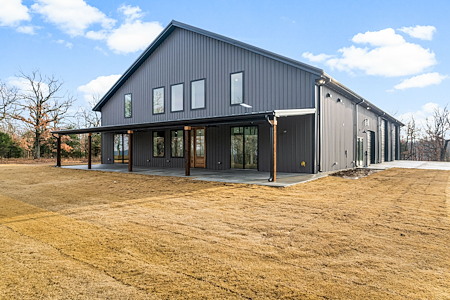
You are choosing a forever space, not just a floor plan. In Coweta, OK, families often want room to spread out, a shop or hobby area, and a home that handles summer heat and spring storms without fuss. That is why many homeowners compare a barndominium to a traditional stick‑built home. This guide walks you through the key differences so you can decide with confidence. If you are leaning barndo, explore how our team builds them well on the local terrain by visiting our barndominiums page.
What Each Home Type Really Is
A barndominium is a home that blends living space with wide, open structural spans. The shell is usually steel or engineered framing with big clear‑span interiors. This makes it easier to design a great room, a large kitchen, or even an attached shop without many interior bearing walls.
A traditional home uses wood framing with interior load‑bearing walls that shape rooms and hallways. It can deliver any style from farmhouse to modern craftsman, with trim and exterior choices that match neighborhood expectations. Both options can be fully custom through Redline Homes, LLC and tailored to how you actually live.
How They Handle Coweta Weather
Green Country summers are hot and bright. Spring can be windy with fast storms. Barndominiums typically pair a durable exterior with modern insulation and air sealing so the interior stays comfortable. Traditional builds do the same, just with different materials and framing details. In both cases, site orientation, overhangs, and window placement will make or break comfort during July afternoons.
Local tip: plan shade on west‑facing patios and use deeper overhangs where late‑day sun beats down. A simple position change on paper can save frustration later.
Layout, Storage, and Daily Life
Barndominiums shine when you want open sightlines for gatherings, tall ceilings, and flexible spaces that can shift as life changes. It is common to include a garage‑plus‑shop bay for projects, trailers, or weekend gear. Traditional homes can deliver open concepts too, but the framing approach often guides room sizes and wall placement a bit more.
- Barndominiums: big open spans, easy shop integration, fewer interior bearing walls, strong indoor‑to‑outdoor flow
- Traditional homes: predictable room definitions, classic trim details, straightforward furniture placement and sound control
Think about noise and storage. Metal and engineered shells are quiet when properly insulated, but large open rooms will still carry sound. Traditional layouts can make it easier to tuck away laundry, a homework spot, or a quiet office behind a door.
Project Timeline and Complexity
Home timelines vary by size, selections, and season. A barndominium shell can come together quickly because of efficient framing and large spans. Traditional homes move fast once framing starts too, just with more interior wall steps. The real timeline drivers are decisions, material lead times, weather windows, and inspections. The best schedule is the one that protects quality, even if it adds a week or two to hit a safer pour or a drier framing stretch.
Design Style and Curb Appeal in Coweta
You will see both styles around Wagoner County and the broader Tulsa metro. Barndominiums can read modern or rustic with vertical metal, board‑and‑batten accents, or timber touches. Traditional homes offer every look from brick to modern cottage. In rural subdivisions or on acreage, either can fit well. If your property has neighborhood guidelines, review exterior materials and roof pitches early so your design meets expectations.
Maintenance, Efficiency, and Long‑Term Living
Barndominiums often use durable exterior materials that are simple to maintain. With the right insulation package, they hold temperature well through Oklahoma’s seasons. Traditional homes offer proven energy performance too when detailed correctly. Long term, think about how you may want to change rooms. An open barndo can accept new interior walls without fighting structure. A traditional plan may already have the rooms you will want later, which can reduce remodel needs.
Budget Planning Without Guesswork
Avoid internet averages. Real budgets depend on size, selections, site work, and season. Metal prices, lumber, windows, and trades availability all shift. The smartest move is to define needs first, then get a detailed scope so you can compare like to like. That way you are choosing between real options, not guesses.
Financing, Insurance, and Resale Talking Points
Lenders and insurers in the Tulsa area increasingly understand barndominiums, but it still helps to bring a clear plan and finish schedule to those conversations. Appraisers look for comparable sales; strong finishes, practical layouts, and a tidy site help any home type hold value. If you are building on acreage, think about future market preferences too. A thoughtful guest suite, a safe room, or a well‑placed shop bay can broaden appeal when it is time to sell.
Pro move: talk with your lender before finalizing the design. A ten‑minute call can confirm down payment expectations and draw schedules so you can plan selections with confidence.
Who Is Each Option Best For?
- Choose a barndominium if you want wide‑open rooms, tall volumes, and a seamless shop or hobby space under one roof.
- Choose a traditional home if you prefer defined rooms, classic curb appeal, and a layout that naturally manages noise and storage.
Many families could be happy in either. The better question is how you host, work, and relax. If your weekends involve projects, boats, or gear, a barndo plan may fit like a glove. If your routine leans toward quiet rooms and predictable furniture placement, a traditional layout may feel calmer day to day.
How To Decide: A Simple Path That Works
Start with how you live today and where you are headed. List your must‑haves, nice‑to‑haves, and deal‑breakers. Then walk a couple of sample layouts and imagine a regular Tuesday night. If you are curious about what makes barndos so popular here, this short read will help: why barndominiums are the perfect blend of style and functionality.
Next, look at your land. Sun angles, wind exposure, and driveway geometry should guide where kitchens, porches, and big doors land. If you want a more classic layout while keeping the same level of finish quality, explore our custom homes and compare real features side by side.
When you are ready to map rooms, this planning guide helps you test flow and storage before you commit: how to choose the right floor plan for your custom home. For an overview that puts everything in one place, you can also compare options on our home base by starting with barndominium vs traditional home in Coweta, OK.
Real‑World Examples You Can Picture
Picture a 3‑bedroom barndominium with a central great room and a shop bay that opens to a covered patio. Morning light washes the kitchen, while the shop holds lawn gear and weekend projects out of view. Furniture floats freely because there are fewer interior bearing walls. Now picture a traditional 3‑bedroom with a quiet office off the entry, a defined dining area, and a living room that closes for movie night. Both can feel right. The difference is in how you use them every week.
If multi‑use space matters most, let that drive your choice. If sound control and cozy nooks matter more, let that lead. Your lifestyle should pick the winner, not a trend on social media.
Make Your Next Step With Redline Homes, LLC
Ready to see plans that fit your lot, your light, and your daily rhythm? Our team builds both styles with the same care and craftsmanship. If a barndo is calling your name, review the approach we use on local projects at our barndominiums page. If a traditional plan feels right, we will tailor it so mornings run smoother and storage actually works.
Talk with a friendly local pro today at 918-724-0744. We will listen first, then map out clear next steps with a timeline that respects your schedule.
Ready To Build In Coweta?
Your home should feel simple, sturdy, and personal. That is what we deliver. Connect with Redline Homes, LLC and let’s make a plan that fits how you live now and how you want to live next.